
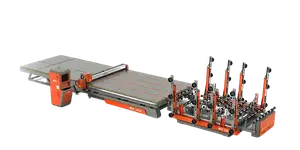

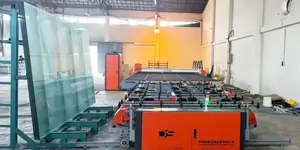
Establishing a high-performance glass cutting station requires more than installing a CNC table and connecting it to power. The arrangement of storage racks, cutting equipment, breakout areas, and finished goods staging directly influences throughput, yield, and operator safety. A poorly planned floor can cause unnecessary handling, scratched panes, and costly downtime. For fabricators seeking to expand or modernize, a thoughtful layout and well-defined material flow are as important as the cutting machine itself. This article outlines the key considerations for designing an efficient glass cutting station, from raw glass intake to ready-to-fabricate pieces, and highlights how DISAI supports processors in achieving a clean, safe, and productive cutting area.
Why Layout and Flow Matter in Glass Cutting Operations
Glass cutting is the first transformation step in many value-added products, including insulating glass units, laminated panels, shower enclosures, and furniture. The cutting station serves as the gateway between flat glass inventory and downstream processing. Inefficient layouts create cascading problems: lift trucks wait in narrow aisles, operators cross paths with moving panes, and overstocked buffer areas increase the risk of edge damage. Conversely, a logical flow reduces cycle time and eliminates the confusion that causes glass to be moved twice.
In a typical processing environment, raw glass arrives on stillages or A-frames, is transferred to the cutting table, then taken to a breakout and snap-off area. From there, smaller pieces are assigned to grinding, washing, tempering, or direct packing. Each of these steps should follow a one-way progression with minimal backtracking. When designing a station, the goal is to allow gravity—both physical and operational—to carry the product forward. DISAI applies this principle in its machine configurations, ensuring that every piece of equipment works in harmony with the building's structural limitations and the operator's natural movements.
Core Principles for Designing a Glass Cutting Station
Before committing to a floor plan, it is essential to define the production objectives. Daily output, maximum glass size, and product mix will determine the required cutting table dimensions, the storage capacity, and the number of breakout stations. This information then drives three core design principles.
Define the Material Flow Path
Start by mapping the journey of a single glass sheet from receiving to shipping. The path should be linear, unidirectional, and clearly marked. A typical flow begins at the raw glass storage area, moves to the cutting table, then to a breakout table, followed by an optional edge-grinding line, and finally to a trolley or rack for the next process. Any deviation from this line should be justified by a specific need, such as glass rework or short-term crating. Use floor markings to delineate pedestrian walkways and forklift routes. A well-defined path reduces confusion and keeps operators out of hazardous zones.
Separate Cutting, Breaking, and Sorting Zones
Cutting and breaking are distinct actions that require different tools, postures, and skills. Many accidents occur when operators try to break out glass directly on a cutting table due to space constraints. Separating these zones improves ergonomics and protects the integrity of the cut line. The cutting table should be equipped with a pneumatic or manual breaking bar; a dedicated breakout table with a rubber surface and a suitable edge should sit adjacent to the cutting table, positioned so the cut sheet slides smoothly onto it. Sorting racks then hold the cut pieces until they are moved to the next process. DISAI designs its cutting tables with integrated conveyor options and breakout-friendly surfaces, making it simple to establish these distinct zones without sacrificing safety or speed.
Optimize Ergonomics and Safety
Glass is heavy, sharp, and unforgiving. The work surface height, reach distance, and tool placement must accommodate the tallest and shortest operators in a shift. Adjustable tables and mobile bins can reduce repetitive bending and twisting. Automated loading and unloading systems remove the most physically demanding tasks, including lifting large sheets and pivoting them into position. Safety measures such as break-proof barrier guards, emergency stops, and dust extraction should be included in the initial layout, not retrofitted later. A station that respects the human body produces fewer errors, less absenteeism, and better overall quality. DISAI emphasizes these ergonomic aspects in every installation, recognizing that a comfortable operator is a more accurate one.
Step-by-Step Layout Recommendations
The following sequence provides a practical starting point for planning a glass cutting station. Adjust the distances and buffer sizes to match your available floor area, production volume, and material handling equipment. The goal is to avoid tight corners and to leave enough room for a fork truck to turn without contacting the machine or stored glass.
1. Receiving and Storage Area
Place raw glass storage nearest to the facility entrance or unloading dock to minimize travel distance. Use A-frames or stillages positioned at a 90-degree angle to the cutting table feed direction, which makes loading easier and reduces the risk of glass colliding with door frames. Store different glass thicknesses in clearly labeled, separate racks. The racks should be oriented so that the first sheet required for production is accessible without moving the entire unit. Allow a clear corridor of at least 12 feet (3.6 meters) in front of the racks to permit safe forklift maneuvering.
2. Cutting Table Positioning
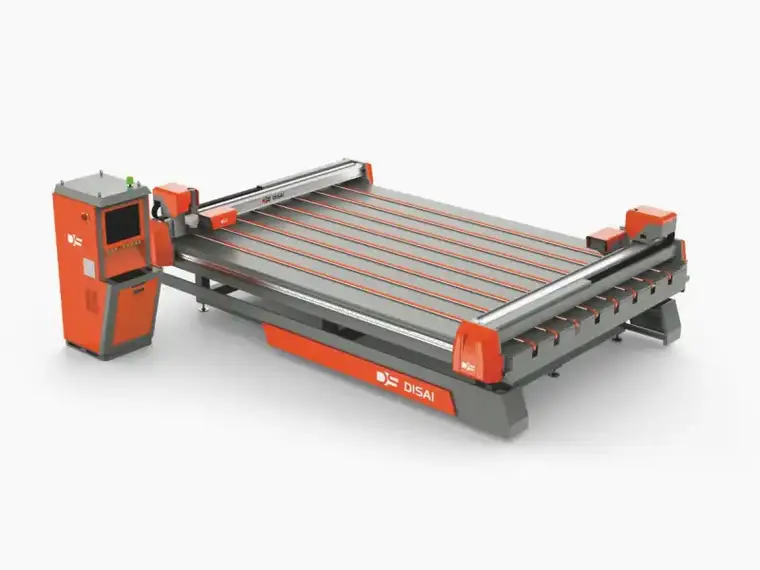
The cutting table should be the anchor of the entire station. Position it to receive glass either from an automatic loading system or a manual lift table. The operator's control side should face away from high-traffic aisles, while the cutting table's length should align with the direction of material flow. If space allows, place the table with a small clearance on all sides—at least 3 feet (1 meter) for maintenance access. For very large sheets, consider a cutting table equipped with an air flotation system to reduce friction when moving the glass. DISAI's cutting tables are available with air support and automatic alignment, allowing operators to position large panes with minimal physical effort.
3. Breaking Out and Separation Area
Directly behind the cutting table, leave enough floor space for a breakout table of similar height. This table should have a soft rubber top to prevent scratching and a clear adjacent area for separating offcuts. The breakout station must be within easy reach of the cut sheet once the cutting cycle is complete. If you operate a single operator cell, a simple hinged bridge can help the operator slide the glass from the cutting surface to the breakout area. For higher production rates, install a powered transfer conveyor with a movable breakout table. Always keep a sturdy waste bin for cullet close by; broken glass accumulates quickly and can pose a serious hazard if allowed to pile up underfoot.
4. Sorting and Packing Zone
The final section of the cutting station should include a series of racks or trolleys sized to the dimensions of the most common cut pieces. Assign each rack to a specific job order or glass type, and use large visible labels to prevent mix-ups. If the next process is edge grinding, the racks should be positioned on the side of the cutting station closest to that machine. For operations that ship direct, place packing tables near this zone with adequate supplies of interleaving paper, foam, and wooden crates. A well-organized sorting area reduces the time spent searching for parts and ensures that the cutting team does not have to break the flow of production.
How DISAI Helps Streamline Your Cutting Station
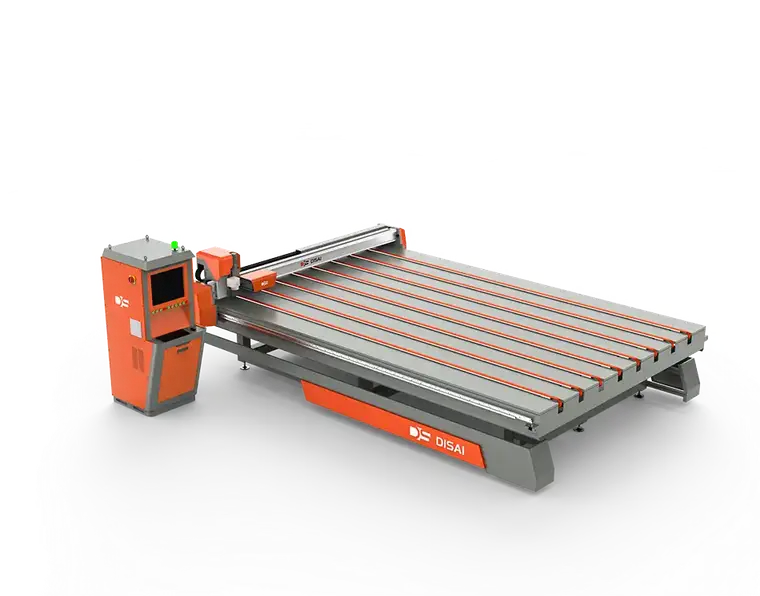
DISAI provides a complete range of flat glass cutting systems designed to integrate seamlessly into an optimized layout. From compact single-table setups to multi-station production cells, DISAI equipment focuses on three key performance drivers: positioning accuracy, material handling efficiency, and user-friendly control. The company's engineers work with your team to evaluate your current floor plan, production targets, and product roadmap, then recommend a cutting station configuration that maximizes your existing space. Whether you need a manual loading table, a fully automated CNC cutting line, or a system with optional in-line breaking, DISAI can tailor the solution to your operational needs.
In addition, DISAI provides documentation and layout drawings that include minimum clearance requirements, utility points, and recommended rack positions. This support ensures that your new cutting station is not only efficient on the first day but also future-proofed for changes in product mix. By choosing DISAI, fabricators gain a partner that understands the significance of layout and flow—because a cutting machine is only as good as the station around it.
Bringing It All Together
Setting up a glass cutting station is an exercise in thoughtful planning rather than simply acquiring the largest possible machine. A successful layout accounts for the way raw glass enters the building, how operators interact with the cutting table, where breakout and sorting take place, and how finished pieces leave the station. By following the principles of linear flow, clear zone separation, and ergonomic design, you can reduce waste, improve safety, and increase throughput. Evaluating each area with input from your production team and equipment suppliers, such as DISAI, will produce a station that performs reliably for years to come. Remember that every square foot of your facility is an investment—design it to create momentum, not friction.